Qualify and Certify Machine Accuracy
Ball bar testing that confirms your machine is holding the accuracy it should, with documented results you can keep on file or hand to a customer.
Confirm Accuracy Before It Costs You Parts
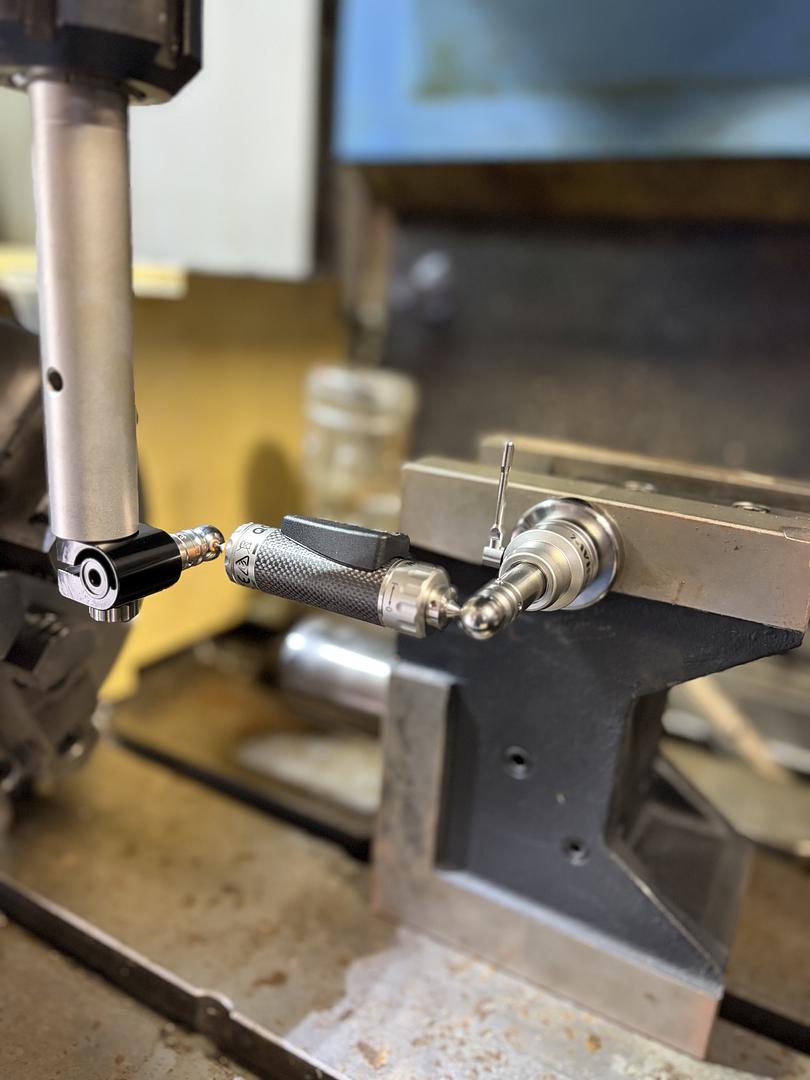
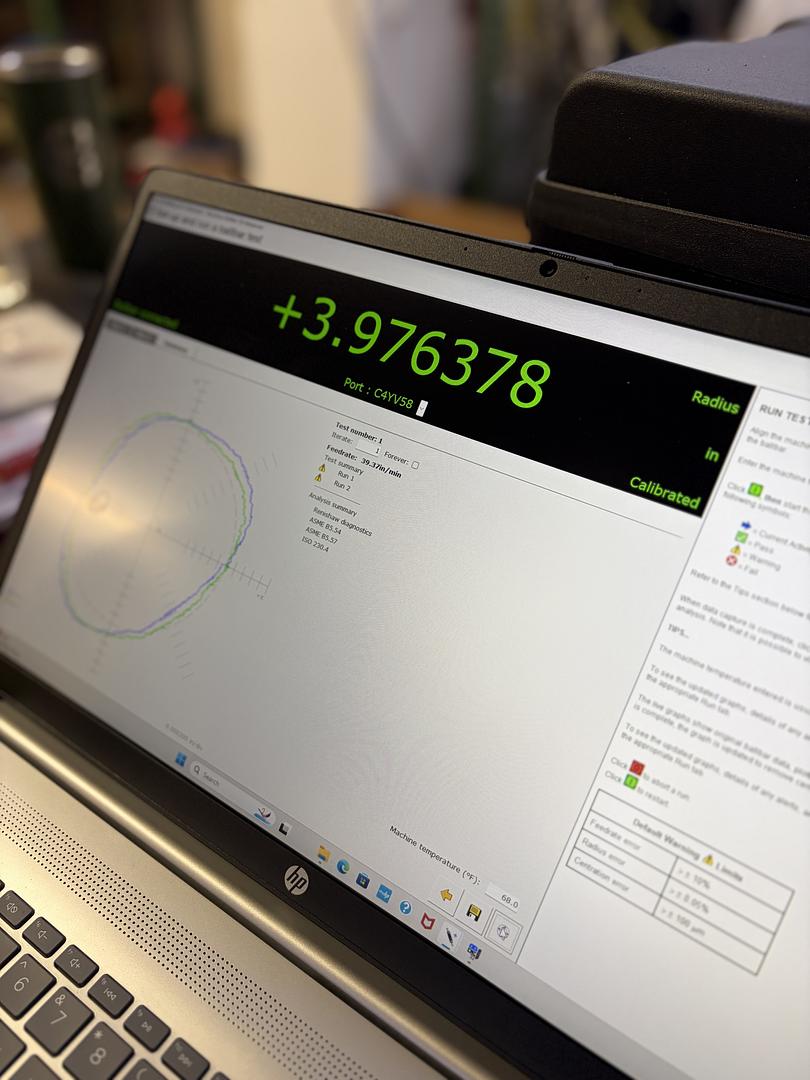
A machine can look fine and still be out of tolerance. Ball bar testing runs the machine through a circular test pattern and measures the result against what the machine should be capable of, catching accuracy loss before it shows up in scrapped parts.
We run the test, walk you through the results, and document everything, so you have a clear record of where the machine stands.
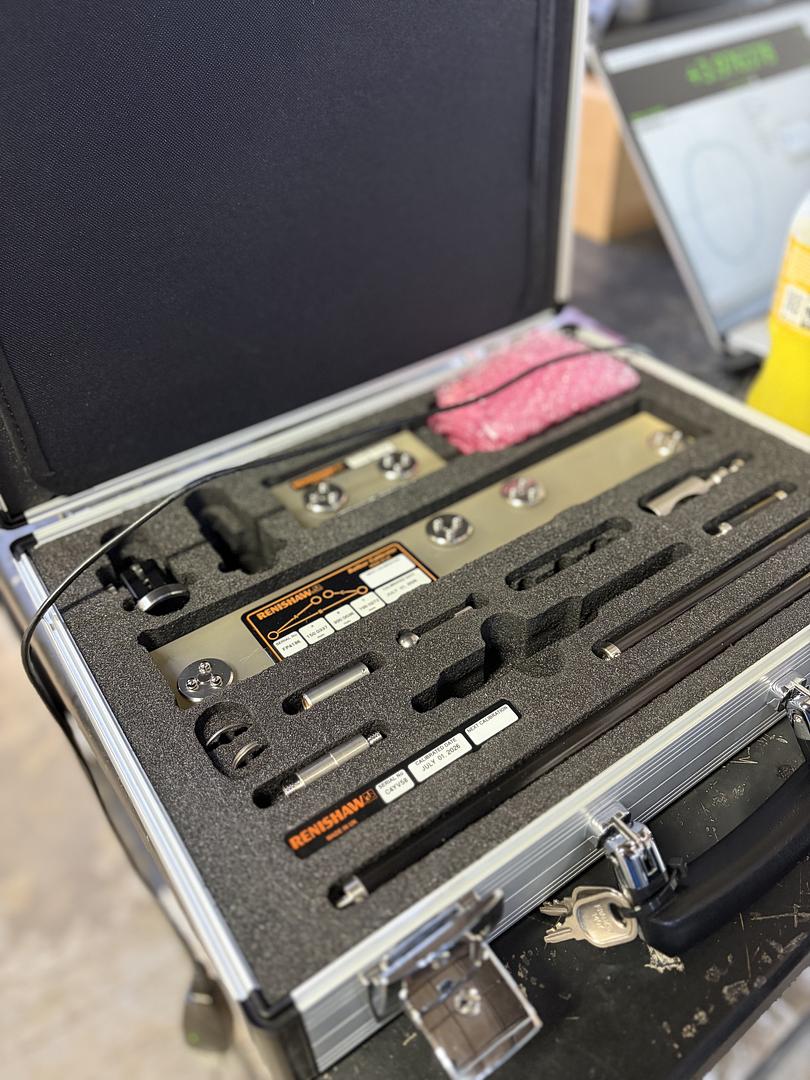
What Ball Bar Testing Looks Like
Testing You Can Stand Behind
Testing and Diagnostics
A circular test pattern that reveals backlash, servo mismatch, and other accuracy issues.
Documented Accuracy Reports
Clear, written results you can keep on file to track the machine over time.
Certification for Audits and Buyers
Results you can hand to a customer, an auditor, or a buyer as proof of accuracy.